
[ Venue notes ]
New Jersey Convention & Exposition Center
A large Central New Jersey exhibit venue in Raritan Center, off Exit 10 of the Turnpike: four zones on one open, ground-level exhibit floor, plus a walled conference wing. The venue says it holds more than 100 events a year; its current calendar includes many weekend consumer shows.
Last checked November 12, 2026; each fact shows its source and the date it was checked. Official site: njexpocenter.com/. XPOSRE hasn't photographed an event here yet; this page is research, not a portfolio.
[ The building ]One floor, no walls between the halls
Halls A to D aren't separate rooms. They're zones on one open floor, divided only by drape or hard wall, with support columns every 40 feet that carry the power and water. The walled conference wing, Hall E, sits at one corner with its own entrance. Ask what else is booked that day: a weekday corporate session may share the air with a weekend-style show next door.
[ The rooms ]The rooms, drawn to one scale
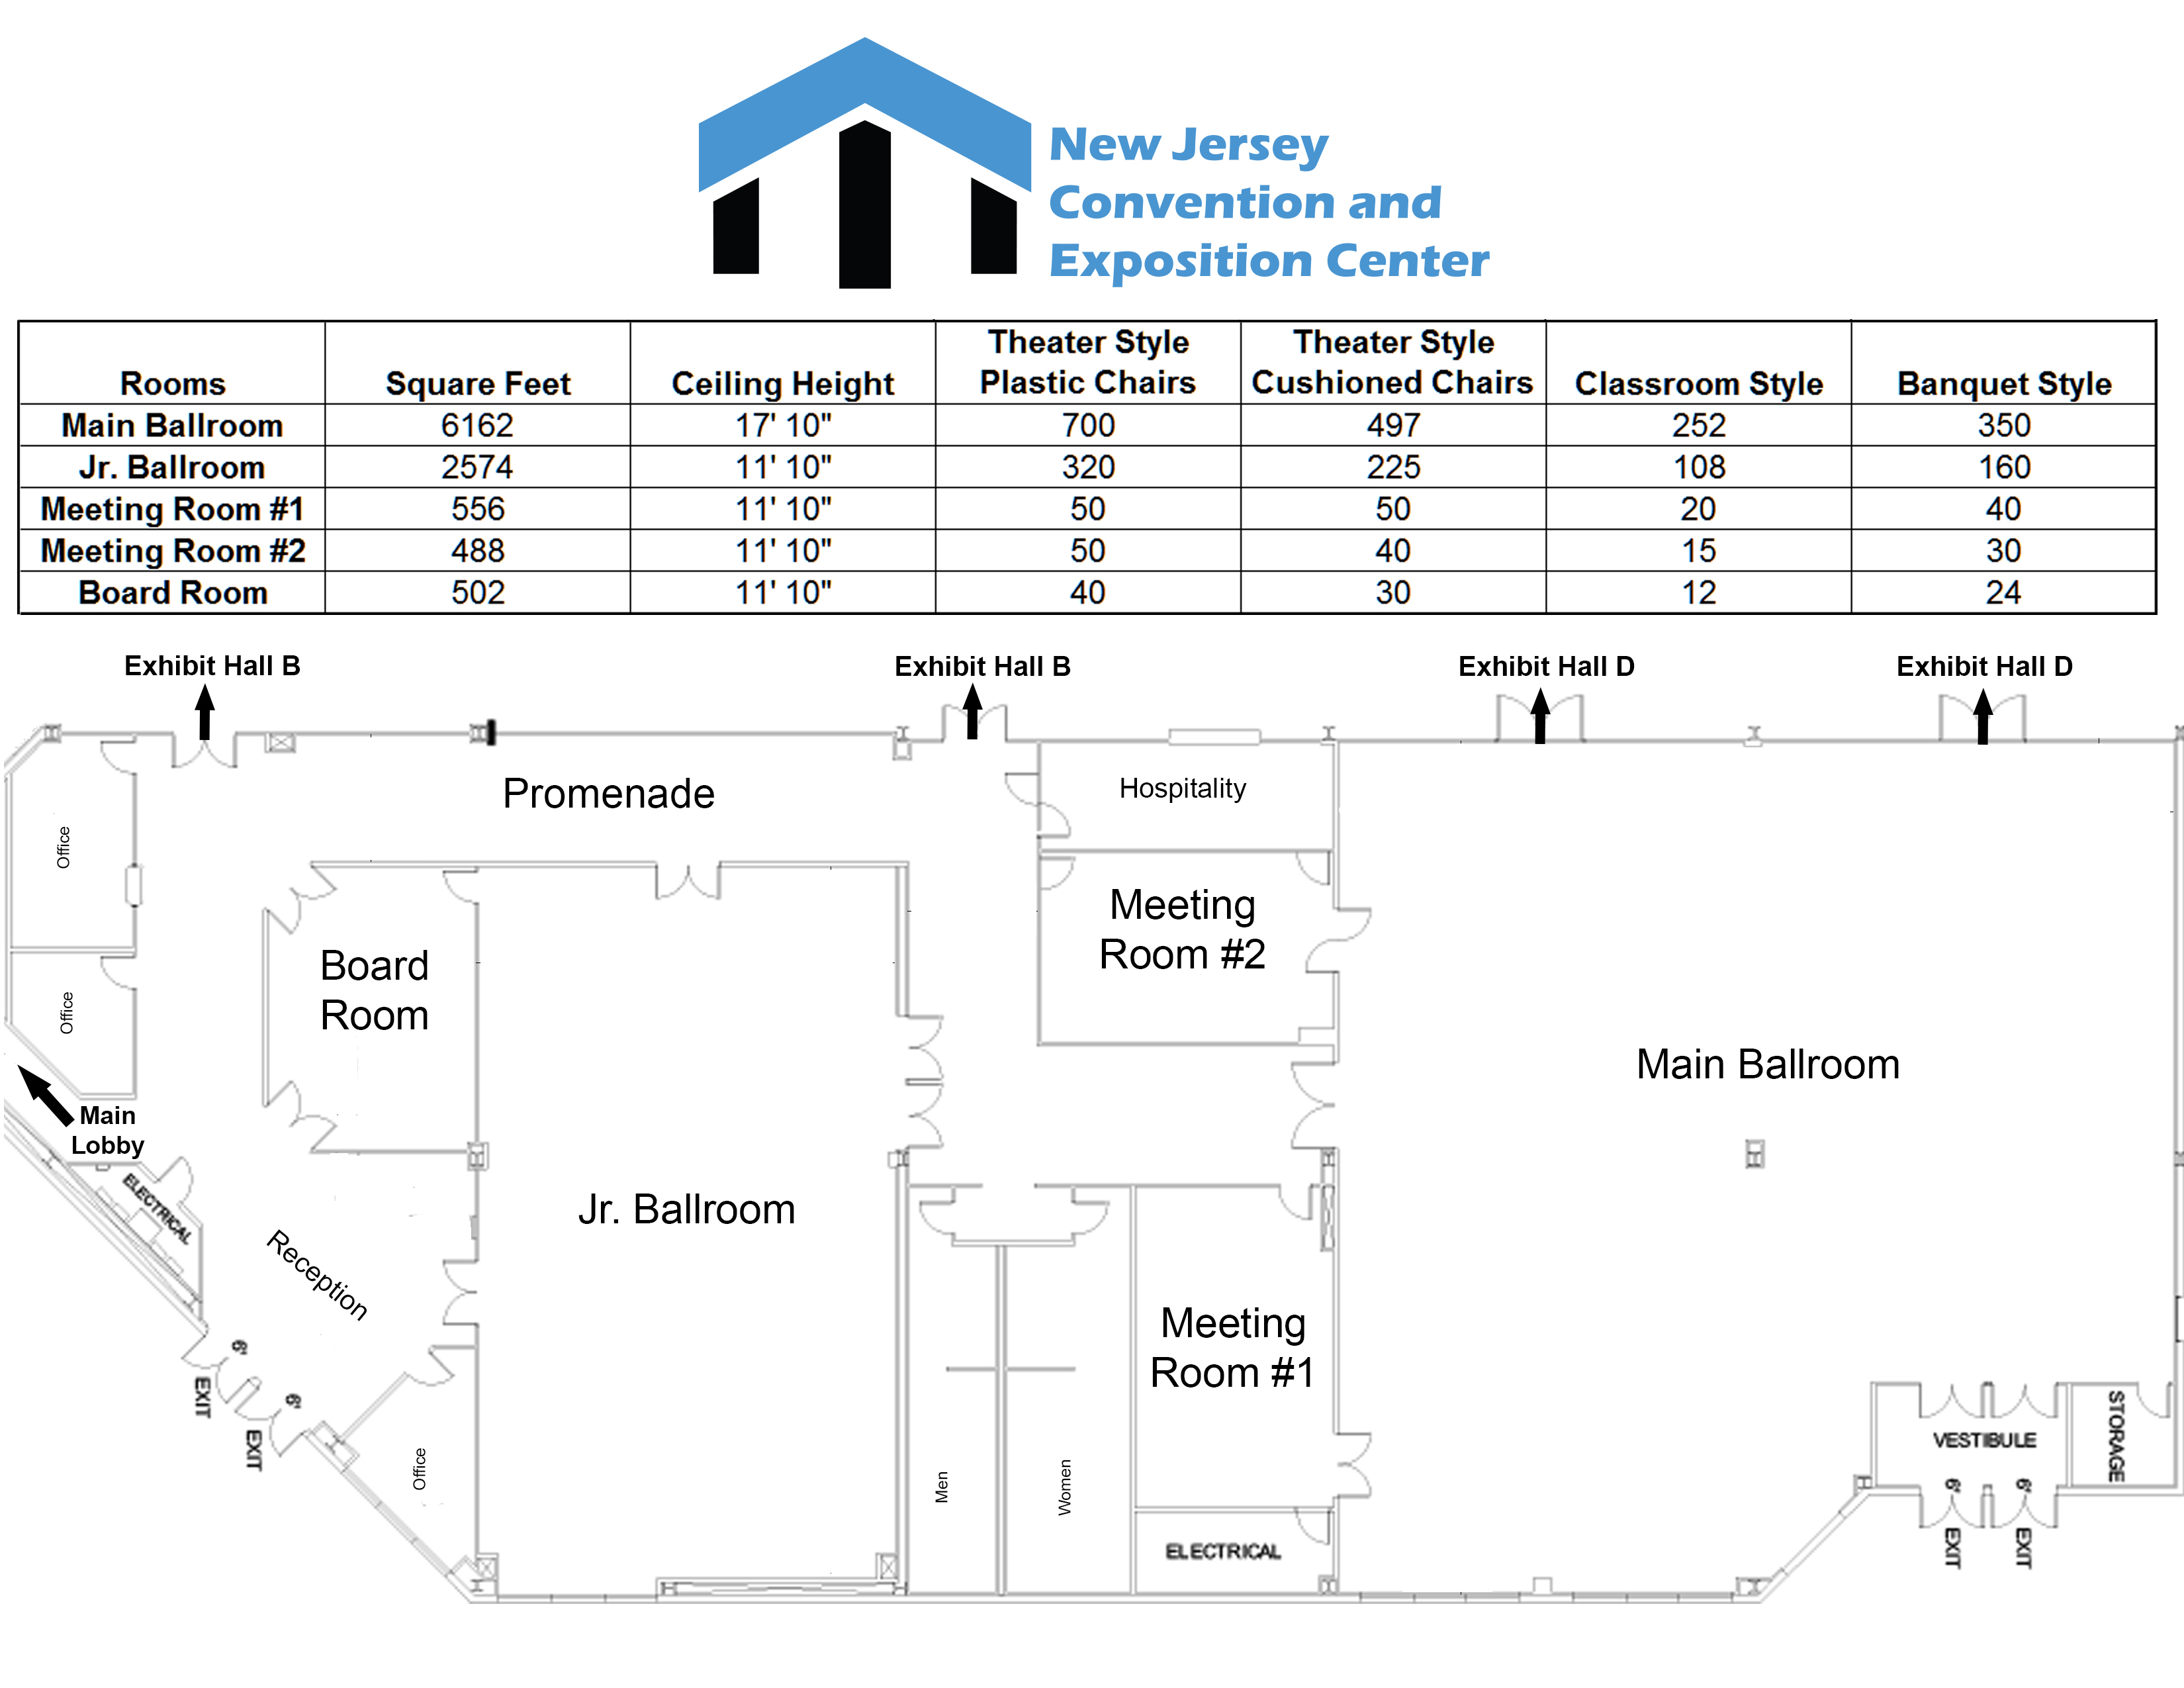
The conference wing drawn to one scale. The exhibit halls aren't drawn: Hall A is a wedge on a 45-degree diagonal, and the venue publishes their areas, not their dimensions.
Two ceiling regimes in one building: 24 feet to the open beam in the halls, with air ducts at 19 feet to account for when planning equipment; 17 feet 10 inches in the Main Ballroom; and 11 feet 10 inches in every other listed conference room.
| Room | Floor | Sq ft | Size (ft) | Ceiling | Theater | Banquet | Daylight |
|---|---|---|---|---|---|---|---|
| Hall A | Ground | 50,000 | — | 24 ft | 3,000 | 1,500 | Not shown |
| Hall B | Ground | 40,000 | — | 24 ft | 2,700 | 1,390 | Not shown |
| Hall D | Ground | 15,000 | — | 24 ft | 1,100 | 450 | Not shown |
| Main Ballroom | Ground | 6,162 | 79.8 × 78.3 | 17'10" | 700 | 350 | Not shown on plans |
| Junior Ballroom | Ground | 2,574 | 66.9 × 39.3 | 11'10" | 320 | 160 | Not shown on plans |
| Meeting Room 1 | Ground | 556 | 30.1 × 18.8 | 11'10" | 50 | 40 | Not shown on plans |
| Meeting Room 2 | Ground | 488 | 27.6 × 17.8 | 11'10" | 50 | 30 | Not shown on plans |
| Board Room | Ground | 502 | 26.7 × 19.6 | 11'10" | 40 | 24 | Not shown on plans |
Source: Venue floor plan and capacity chart, November 12, 2026. "Not stated" means the venue doesn't say.
[ Before you book it ]An Army arsenal before it was an expo hall
Raritan Center stands on land the Army used for ammunition for almost half a century:
- 1917–18Raritan Arsenal
The Army takes thousands of acres along the Raritan River for an ordnance depot: receiving, storing, repacking and shipping ammunition and vehicles. Federal Business Centers (Raritan Center developer), November 12, 2026
- 1961–65Sold at auction
The government declares the arsenal surplus in 1961. In 1965 brothers Frank and Vincent Visceglia buy 2,325 acres at a national auction, demolish the munitions buildings and start building Raritan Center. Federal Business Centers, company history, November 12, 2026
- 1964A park and a college
Other arsenal land becomes Thomas A. Edison County Park and Middlesex County College, both next door today. Middlesex County, November 12, 2026
- Est. 1990The expo hall
The venue's own branding dates the convention and exposition center to 1990. Venue electrical-rules poster, 2026, November 12, 2026
- 2002A governor's inaugural ball
Governor James E. McGreevey holds his inaugural ball here. New Jersey Globe, 2 Jan 2026, November 12, 2026

[ Venue facts ]NJ Convention & Exposition Center at a glance
| Fact | Detail | Source and date checked |
|---|---|---|
| Exhibit halls | More than 135,000 sq ft of exhibit hall space | njexpocenter.com/event-planners/floor-plans/, October 26, 2026 |
| Conference center | 15,000 sq ft, multi-room | njexpocenter.com/event-planners/floor-plans/, October 26, 2026 |
| Loading | 12 truck bays: ten 8 × 8 ft leveled overhead doors and two drive-in entrances (14 × 18 ft and 12 × 14 ft), all on the show floor | njexpocenter.com/event-planners/faq/, October 26, 2026 |
| Exhibit halls | Halls A–D are one open floor ("halls are not separated by walls"); Hall A 50,000 sq ft, Hall B 40,000, Hall D 15,000. Hall C is listed as 35,000 or 30,000 sq ft in different venue documents | Venue floor plan with details, November 12, 2026 |
| Ceiling | 24 ft to the open beam and 19 ft to the air ducts in the exhibit halls | Venue general information, November 12, 2026 |
| Labor | A non-union building | Venue general information, November 12, 2026 |
| In-house vendors | MetroMultiMedia (audio-visual), General Exposition Services (decorator), Featured Catering, ONS Digital (internet), White Shark Security | Venue in-house vendors, November 12, 2026 |
[ Photography and production ]What to plan for
The venue's own rules, mostly from the Edison Fire Marshal, that shape a photo or video setup:
| Topic | What we found | Source and date checked |
|---|---|---|
| Power for a photo or video station | The fire marshal's rules allow one UL-listed cord of at most 25 ft and a single power strip plugged straight into the outlet; multiple cords and daisy chains are prohibited. Order a power drop close to any headshot or interview set | Venue rules (Edison Fire Marshal, 2019), November 12, 2026 |
| Backdrops in the lobby | The lobby can't hold displays unless the fire marshal approves them, so a step-and-repeat or branded backdrop there has to be on the stamped floor plan submitted at least 20 working days before the event | Venue rules (Edison Fire Marshal, 2019), November 12, 2026 |
| Aisles | Aisles are at least 10 ft, and 12 ft where a column stands in the aisle; keep tripods and light stands out of them | Venue rules (Edison Fire Marshal, 2019), November 12, 2026 |
| Sound and sightlines | With no walls between Halls A–D, a session can share the air with whatever is booked in the next hall: expect sound bleed and drape lines in wide shots, and ask which halls are booked that day | Venue floor plan with details, November 12, 2026 |
| Not published | Photo, video and drone policy, insurance requirements, rigging points, power specs and outside-AV fees. Ask the venue before planning around them | Venue website, November 12, 2026 |
[ Shot list ]Frames this building gives you
Ideas for a shot list, worked out from the venue's plans. They're suggestions to check on a walkthrough, not photos we've taken here.
- The diagonal entrance
The lobby and main entry run along Hall A's 45-degree façade, ending in a glass vestibule. Arrivals there look nothing like a box-shaped hall.
- The open floor from a high point
The open exhibit floor can support broad overview frames, but columns and the 24-foot ceiling limit viewpoints. Confirm whether a lift or stepladder is allowed and keep it outside required aisles.
- Stage in the Main Ballroom
The Main Ballroom is the conference wing's only room with real height (17 ft 10 in). Put the general session there if it needs a stage and a camera riser.
- Vehicles and boats on the floor
Everything is at ground level with drive-in doors, so cars, boats and big product displays roll straight onto the show floor: a ready-made hero shot for exhibitors.
[ Around the building ]What's around, for planners
Raritan Center is a car-first location where the Turnpike, Garden State Parkway, I-287 and Route 1 meet. What a planner needs nearby:
Getting there
- NJ Transit from New York about an hour
Northeast Corridor from Penn Station to Metuchen, Edison or Metropark, then a short taxi or rideshare. Venue travel directions, November 12, 2026
- Metuchen station 2.8 mi, computed
The closest station; some big shows run their own shuttle from here. Abilities Expo directions, November 12, 2026
- Metropark (Iselin) 4.7 mi, computed
Amtrak and NJ Transit; check current Amtrak stops. Venue travel directions, November 12, 2026
- By car
Turnpike Exit 10 to Route 514 West, or the Garden State Parkway; inside Raritan Center follow the signs for the Expo Hall. About 15 minutes from Newark Airport (venue's figure). Venue travel directions, November 12, 2026
Overflow and VIP hotels
- Sheraton Edison Hotel Raritan Center 0.6 mi, computed
125 Raritan Center Parkway, the closest hotel; the venue's own directions use it as a landmark. Venue travel directions, November 12, 2026
- Hilton Garden Inn Edison/Raritan Center 1.6 mi, computed
50 Raritan Center Parkway; on the venue's hotel list, with a shuttle on group request. Venue hotel list, November 12, 2026
- Delta Hotels by Marriott Woodbridge 4.3 mi, computed
515 US-1 South, near Metropark; on the venue's list, shuttle on group request; about 312 rooms per listings. Venue hotel list, November 12, 2026
- Crowne Plaza Edison 2.8 mi, computed
2055 Lincoln Highway; on the venue's hotel list. Venue hotel list, November 12, 2026
Off-site dinner or reception
- The Frog and the Peach, New Brunswick 4.9 mi, computed
Fine dining with a wine room for 22, a balcony for 48 and a first-floor buyout for 100; it publishes a corporate and pharma FAQ. The Frog and the Peach, November 12, 2026
The group photo outside
- The venue's own frontage on site
The glass vestibule and the flag pole at the Expo Hall entrance. Permit: Private property: ask the venue. Venue website, November 12, 2026
- Edison Memorial Tower, Menlo Park 4.4 mi, computed
A 131-ft Art Deco tower topped by a giant light bulb, on the site of Thomas Edison's Menlo Park lab. Permit: Professional photography needs an appointment when it uses closed areas or times, or involves models, sets or props; fees apply. Interior photography needs written permission, and drones require specific State Park Service approval. Check the Edison Center's current terms before booking. (Edison Center) Thomas Edison Center at Menlo Park, November 12, 2026
Local knowledge: Most of the venue's 100-plus events a year are weekend consumer shows, and the halls aren't walled. A weekday slot is the safer bet for a corporate event, and the venue's own directions put most attendees in cars, so plan parking and the drop-off at the flag pole into the run of show. Venue general information, November 12, 2026
Distances are walking estimates. Where the venue publishes its own times we use them; otherwise we count Manhattan blocks from the addresses. Places listed are suggestions, not partners; nothing here is paid placement. Permit rules change and depend on what you plan to do: confirm with the property or agency before scheduling a shoot.
[ Official plans ]Floor plans from the source
The venue's own drawings are the ones to plan from. We link to them rather than copy them:
- NJ Convention & Exposition Center floor plans (checked November 12, 2026)
- Expo Center rules (Edison Fire Marshal, PDF) (checked November 12, 2026)
[ Related ]Planning an event here
More on events in New Jersey. Other venue notes: . Services: Conference Photography · Corporate Event Photography · Trade Show & Exhibit Photography · Conference & Corporate Headshots · Onsite Photo Printing · Event Videography.
Tell us about your event
The date, venue and hours are enough to start. We reply with a quote and any questions we have.
Request a quote